Sydney architect Scott Weston
 Scott's Redfern home
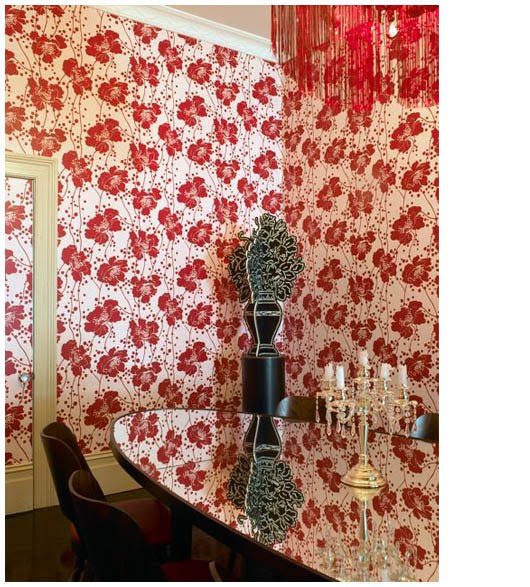
 Scott's Redfern home - brilliant Florence Broadhurst wallpaper!
 Nokia event - featuring beautiful details such as laser-cut leather placemats
 Bespoke furniture by SWAD - a custom turned-leg table in tomato red resin and solid timber frame handpainted to match the resin tabletop.
 LOVE that table!
For this one I have to thank
Jenny Butler (again!). After sharing architect
Scott Weston's incredible Sydney home on
Apartment Therapy last year, Jenny recently left me a little comment here suggesting an interview with Scott! *Ding* - lightbulb moment! Why did I not think of that before!?
I have admired Scott's work from afar for a long time... perhaps since first spotting his seriously stunning Moroccon-inspired contemporary home renovation/addition for Vogue Editor Kirstie Clements, which featured in Vogue Living a couple of years ago. Truly, 100% AMAZING.
There are so many super brilliant architects out there... and yet so many architecturally-designed homes in Australia end up looking, well... beautiful, but kinda 'samey'. Not so at
Scott Weston Architecture Design! Scott and his colleague Gregory Phillips have a distinct edge which always ensures that a SWAD project will look nothing like any other home you've ever seen! Scott and Gregory fill their projects with colour, pattern, and exquisitely designed details - from inspired custom graphics to bespoke cabinetry with pops of hidden vibrant colour. The results are brave and breathtaking every time!
What I love best about Scott's interview is his unique approach to the idea of 'resale value' when designing a home! "
Why live in a place tentatively when you can create a home that suits the way you live and reflects an integral part of your personality?" he says. Here here! It's true - so many homes end up looking awfully generic because people are paralyzed by this single factor ...and let's face it, it's going to take more than a pink bathroom to deflate the Australian housing market at the moment!
Huge thanks to Scott for his time with interview, and all the fabulous images. SWAD is a super busy little firm - and yet, Scott always seem to reply to an email within 3 minutes!? Now that really is impressive!
Tell us a little about your background – what path led you to what youʼre doing now?
I grew up in Papua New Guinea in a place called Gordon Estate, where I was schooled with both indigenous and overseas students. My father was a graphic designer and he set up what was a TAFE college to teach locals Graphic Arts, while my mother worked at the DEO (District Education Office) and was a fantastic nurturer.
I suppose as you can see from the outfits that somehow the use of colour and the environment has obviously been intrinsic to what I do now as a professional Architect! Scott and his sister setting fashion trends in Port Moresby!
On my return to Sydney I wanted to work for a larger organisation on 'State Projects' to see if I fitted in doing larger scale public buildings, while starting to moonlight on my own personal projects, with eagerness to climb the Sydney real estate ladder! In the early 90's I was awarded the Dulux colour award for 'best residential interior' for my humble inner city flat that I had painted myself, giving me the confidence to pursue my passions.
I received my first comission for Sydney's Medusa Hotel in 1997, so decided to jump ship and go solo. From then until early 2002 I was by myself, knee deep in learning about how to setup a small architectural practice. Gregory Phillips came as a fresh eager just graduated student from COFA who was well rounded in many facets of design, and so we both fitted together quite literally hand in glove. We both brought different talents to the design table and had our own strengths and weaknesses, and from there we have developed a thriving practice that tackles a broad spectrum of design, architecture, furniture and graphics.
My main goals in this profession are to be 'Passionate', have 'Fun', be 'Pragmatic', a 'Maverick', and be very very 'Disciplined'.
What have been one or two of your favourite design projects in recent years?
1. Brad Ngata Hair Salon @ IVY Palings Lane Sydney
A witty, innovative and chic hair salon based on the theatrical re-interpretation of a grand French salon. There are two distinct zones - the cool monastic washing/reception area, & the cutting room that re-interprets Madame Pompadourʼs French apartment, through three metre high digitally printed laminate panels that cocoon and define the space. An architect-designed large bevelled mirror & console is located at each cutting station. A suspended ceiling of ornate plaster cornices & rosettes house four large pendant lights. A solid timber herringbone floor with a huge pastel pink silk curtain softens the architecturally graphic interior and is framed by a black & pink printed curtain pelmet. The salon is screened by a three metre high by eight metre long linear cabinet finished in embossed silver filigree laminate which houses the storage, office & kitchen facilities. The cabinets contain concealed colour and create a visual division between the salon & the glowing white ritual pod.
The ritual room is a white glowing lightbox, cocooned internally in a custom leaf/bluebird graphic laminate, where the client has their hair washed and coloured.
2. Residence for the Editor of Vogue Australia
Contemporary residential architecture often approaches the design of additions to heritage buildings by mimicking it, as modern additions are deemed by council to be ʻout of characterʼ to the existing building.
In this project a clear distinction is made between the old and the new, but the two sit harmoniously together. The ʻoldʼ retains its period features and illustrates the moment in time in which it was designed and built. The ʻnewʼ addresses the functional requirements of a modern family home and the responsibilities of a modern piece of domestic architecture with regard to habitability & sustainability.
The philosophy was to examine traditional Moroccan decorative tiling patterns and architectural forms, and reinterpret those ideas in a simple contemporary way. Continuous linear forms, curved shapes & strong grids formed the backdrop to then apply the in-built architectural decorative quality & colour throughout home.  Vogue editor Kirstie Clements with Scott and Gregory in her stunning SWAD-designed home
 Kirstie Clement's bathroom - WOWOWOW.
 Incredible use of pattern in Kirstie Clement's Home - and how about those custom BALUSTRADES...? Genius.
 More balustrades. Because they deserve they own photo.
Being a multi-disciplinary architectural practice, we tend to attract quite a range of projects. Each client brief is so unique - we never rest on laurels, we're always striving to explore, testing ourselves and our skills to achieve the best we can possibly deliver for each and every person. So the most current projects are probably our favourite, as the things we have previously learnt can be put into immediate practice.
When a potential client interviews us we also are also interviewing them. We gain an insight into the compatibility of being able to work with them as a team player. Some projects may take up to two years to complete and it is imperative that you have a trustworthy and fun working relationship! Bespoke cabinet for Judi Hausmann in walnut, with each compartment in a different lacquered finish.
An architect who straddles the great divide between functionality and decorative embellishment. Why can't architectural solutions be chameleon-like, bespoke, functional and dramatic? I have never understood the undue influence of resale value on the design of a home. A lot of homes end up looking incredibly generic because people think the house will eventually be re-sold and theyʼre worried their aesthetic preferences might not appeal to a potential buyer.
I disagree with this approach. Why live in a place tentatively when you can create a home that suits the way you live and reflects an integral part of your personality? I believe that it is possible to embrace the architectural and the decorative simultaneously.
The application of colour on a project is an extremely intuitive solution and yet most of the time a client would never consider this to be a main deciding factor in how they want to function and relax.  Colourful SWAD bathrooms! (the tiny mosaic tiled examples are from Scott's own home)
We practice what we preach and my home is just as unique and singularly crafted as what I would provide to my clients.  Scott's Redfern home
 Scott's Redfern home
Gregory and I have a verbal meeting and we address immediate and long-term issues every morning. We carve up the task sheet - from high through to low priority, and put our nose to the grindstone.
Itʼs a bit like a juggling act where we have a conveyor belt of projects on at various stages of concept design, documentation, construction, photo shoots, client entertaining and PR.  Elizabeth Bay apartment - scale model and finished bedroom.
I have been trained as an architect to look at details, how things are placed or brought together. So my inspiration comes from the everyday experience of interacting with people and places. It enables me to look at the past, present and absorb what has already been done and reinvent those ideas into my own world. However, when I let my imagination run wild, these are the three places I draw inspiration from.
1. Hong Kong for its vibrancy, frenetic nature and its ability to reinvent itself.
2. The inner child within, as I believe you need to hold on tight to your aspirations, beliefs and that inner core of confidence.
3. ‘Architecture is the mother of all arts and also the noblest of them all’ - however, art galleries, design centres, musical and drama houses are places that I draw inspiration from.
Which other designers, artists or creative people are you most inspired by at the moment?
I draw inspiration from these following things;
1. From building abstract concept models based on the client brief.
2. Listening to the client and how they want to live and function.
3. Visual stimulus from books, magazines, client interests, sojourns overseas and day trips to intriguing suburbs such as Cabramatta.
4. From listening to one another and not assuming how something should be.
What are you most proud of professionally?
The long established list of clients that I call friends who I still do work for and have developed a trusting relationship with. Without that trusting relationship you have nothing!
What would be your dream project?
My next home - a kind of bespoke magicians box that does not give away all itʼs secrets at once but where I can utilise all the learnt skills and trades people I have around me to create a thing of great beauty and functionality.
What are you looking forward to?
New identical twin terraces being built in Redfern 2011.
Construction commencing 17th May 2010 for alterations and additions to a Rozelle workerʼs cottage for a young family.
Architectural interiors with bespoke joinery for an Art Deco Apartment for the media personality Deborah Thomas.
Having our latest commercial project ʻOpen Hausʼ being selected for the May cover of (inside) Interior Design Review.
Providing Perishable Architecture to Harperʼs Bazaar Magazine.  SWAD's latest commercial project, 'Open Haus'.
Your favourite Sydney neighbourhood and why?
My favourite suburb is split between the suburb of where I live Redfern and Cabramatta. Why? The multi-cultural profile and our village-like community... the proximity to walk into the city from Redfern and the journey I take to get to Cabramatta. The mixture of art galleries, cafes, and local providores.
Your most admired architectural icon in Sydney?
Wylde Street Apartments. Inter-War Art Deco grand sweeping façade of a building at 17 Wylde Street Potts Point, designed by Aaron Bolot between 1948-51. Beautifully detailed and functionally planed apartments that offer cross ventilation, great views and compact living spaces that still set a benchmark in high density residential dwelling.
The best bookstore in Sydney for design / reference books etc?
‘Ariel’ in Oxford Street Paddington, ‘Lamella’ in Bourke Street Redfern, Kinokuniya Bookstore in Sydney CBD.
Where / what was the last great meal you ate in Sydney?
Sailors Thai ʻNoodle Barʼ restaurant at the Rocks Sydney, massaman beef curry, green papaya salad, deep-fried whole fish on a bed of deep fried seaweed in lemon and lime juice, boiled rice and a bottle of New Zealand Marlborough Sauvignon Blanc.
Where would we find you on a typical Saturday morning?
After fruit spelt sourdough toast and fresh fruit and museli I normally go for a two/three-hour
walk that depends on what suburb I want to explore and what restaurant is in that vicinity for the all important grazing at lunch time.
Sydneyʼs best kept secret?
It would have to be split between two suburbs - Auburn and Cabramatta, both for the exotic cultural mix of people and the fresh produce I can purchase while enjoying a fantastic lunch.


 The Freshwater home of Fiona Chandler and family. Most photos here are courtesy of Cath Muscat - thankyou!
 Nothing says cosy 'beach house' more than timber wall panelling, and white on white on white!
 Love the classic white kitchen and timber panelling throughout...
 Giveaway ALERT! - Fiona Kate's wire postcard holder and poster grid display case!
 Outdoor details - including storage sacks/string bags by Fiona Kate!
 Love the bold red/white/blue palette... especially effective in the kid's rooms. *side note - how cute are these kids!? Holly and Noah, I presume? So sweet and playing very nicely together on the bunkbeds!
 YES there is a a firemans pole from the secret attic playroom down to the bedroom below!
 The stripey cushions seen here double as storage sacksfor stuffing soft toys, old clothes or pyjamas.
 Gorgeous painted mural on the wall...
  Maximising limited space, Fiona has slotted a tiny home office underneath a loft-style mezzanine bed.
 Storage central in Fiona's study!